

Sea Colony West Xi39240 TIMBERLAKE COURT 8903BETHANY BEACH, DE19930
Mortgage Calculator
Monthly Payment (Est.)
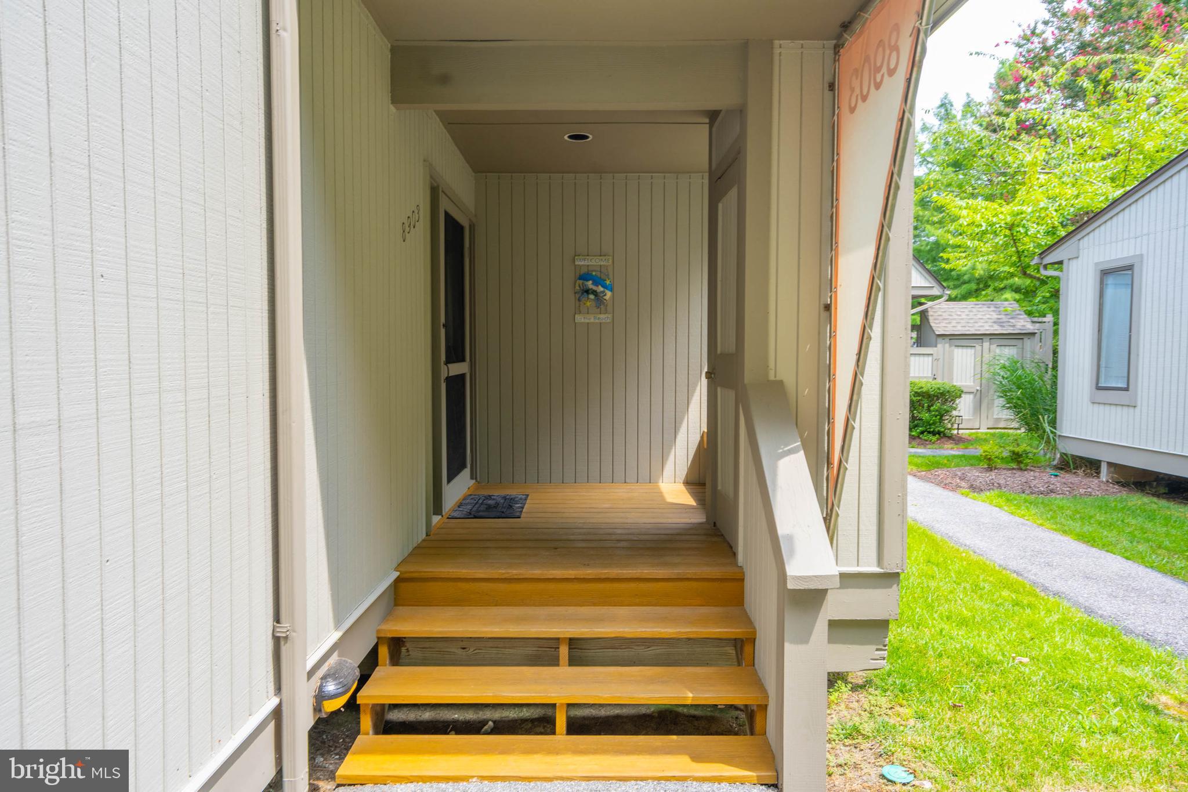
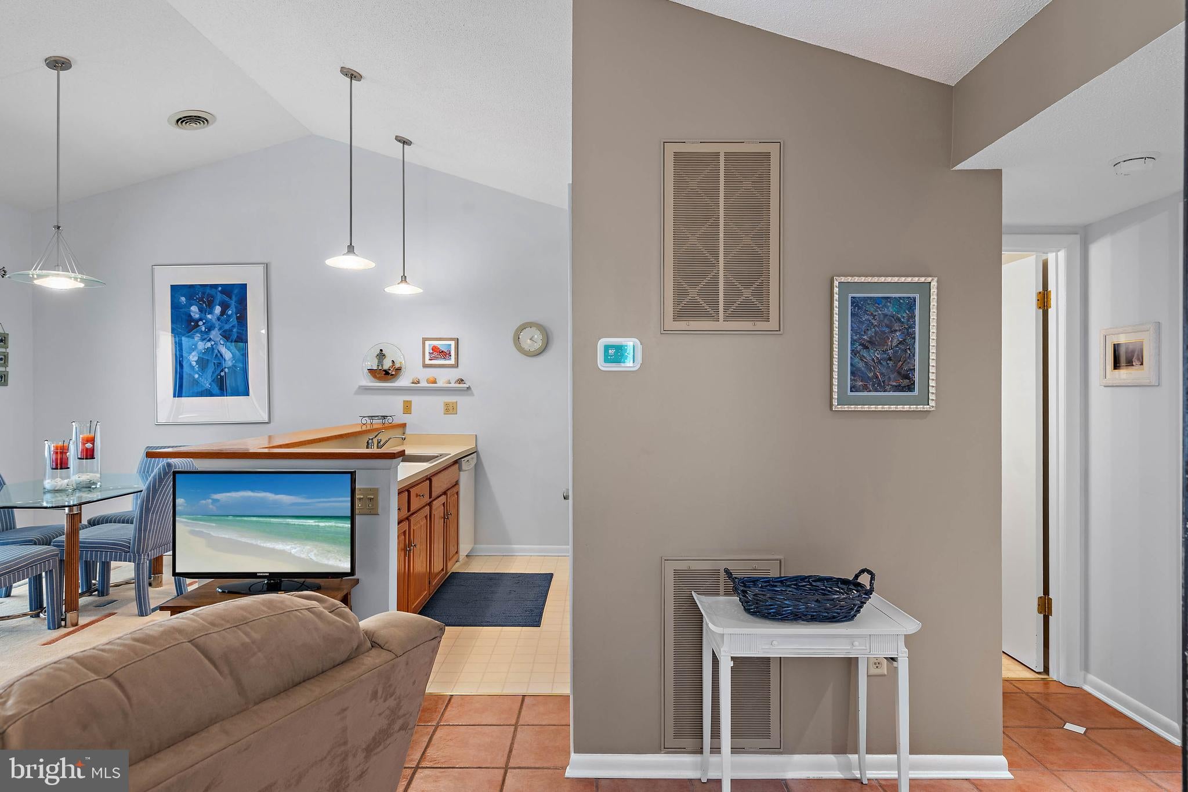
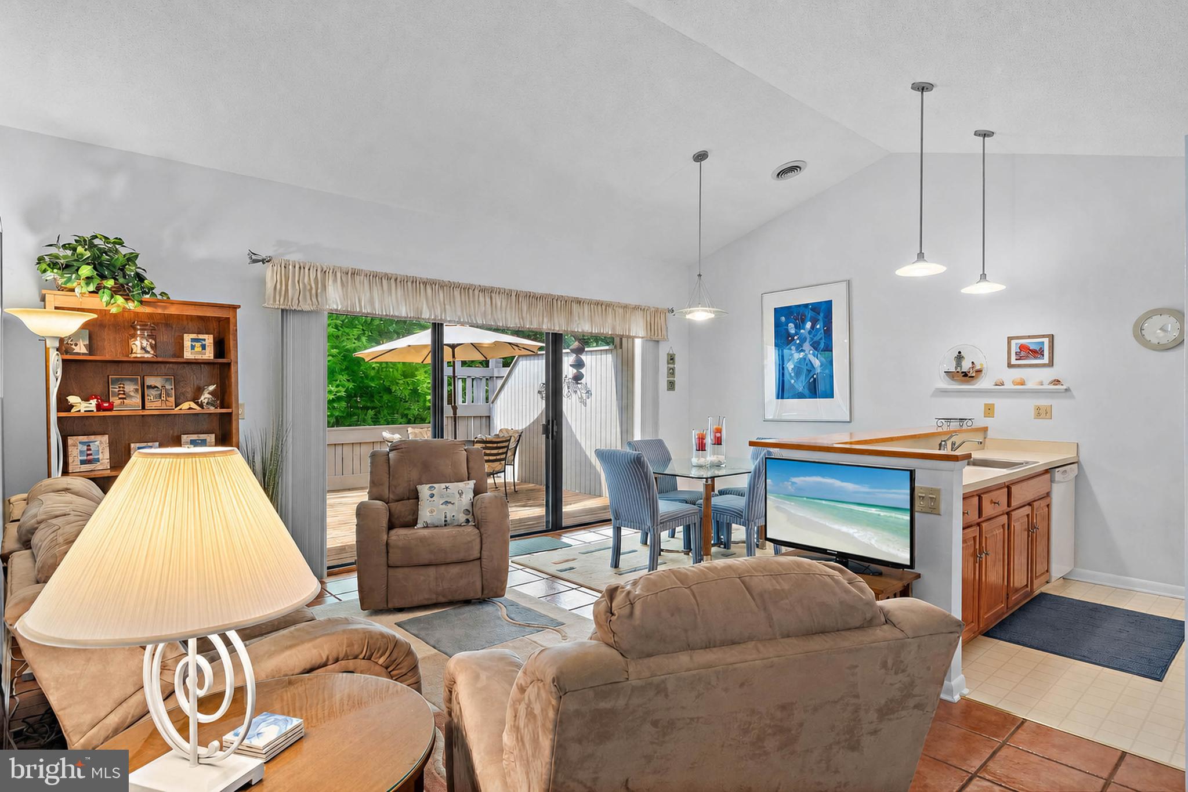
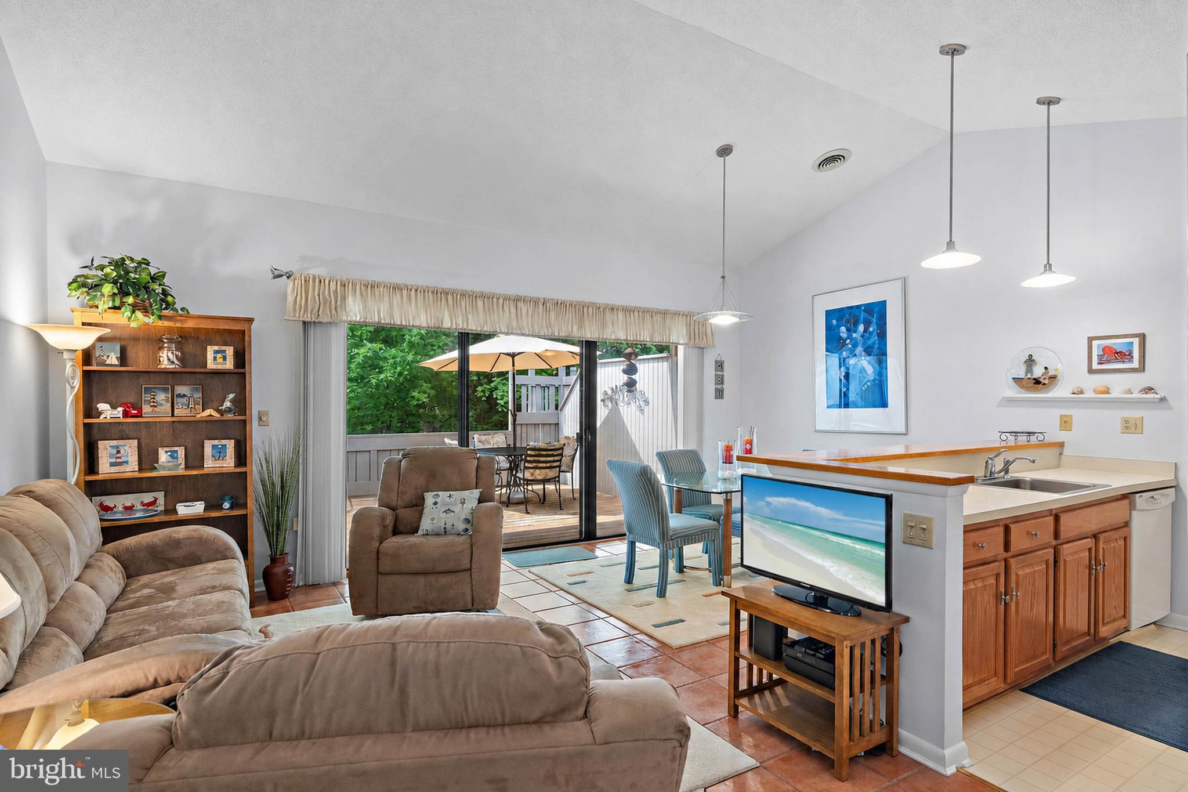
$2,144Welcome to 39240 Timberlake Court, #8903, a warm and inviting coastal retreat tucked among the trees in the highly sought-after Sea Colony West community. Offering a peaceful, private setting while placing an incredible array of resort-style amenities right at your fingertips, this beautifully maintained 2-bedroom, 2-bath condo is the perfect place to relax, recharge, and enjoy everything the Bethany Beach lifestyle has to offer. Inside, the approximately 950-square-foot residence is bright and welcoming, featuring attractive decorative tile flooring throughout the main living areas, comfortable carpeting in the bedrooms, and an easy-flowing floor plan designed for carefree coastal living. Step outside onto the spacious private deck surrounded by mature trees, where you can start the morning with coffee and a good book, soak up the afternoon sunshine, or enjoy dinner and drinks under the stars. The tranquil wooded setting creates a wonderful sense of privacy that's increasingly difficult to find this close to the beach. Owning in Sea Colony means enjoying one of the Delaware coast's premier resort communities, renowned for its exceptional recreational facilities and beautifully maintained grounds. Residents and guests enjoy access to a half-mile of private guarded beach, numerous indoor and outdoor swimming pools, two fitness centers, championship-caliber tennis and pickleball facilities, basketball courts, playgrounds, walking and biking paths, and seasonal transportation throughout the community and to the beach. Sea Colony's extensive tennis and pickleball programs, fitness activities, camps, clinics, and year-round recreational opportunities make it just as appealing for an active getaway as it is for simply relaxing by the pool or spending the day with your toes in the sand. Whether you're searching for an affordable full-time residence at the beach, a relaxing second-home getaway, or an investment property with rental potential, #8903 offers an outstanding opportunity to own in one of Bethany Beach's most established and amenity-rich communities. Best of all, the property is being offered furnished and equipped as shown, with only a few personal-item exceptions—making it easy to begin enjoying your Bethany Beach escape from day one. Come discover the privacy, convenience, amenities, and relaxed coastal lifestyle that make Sea Colony such a special place to call home.
| 2 days ago | Listing updated with changes from the MLS® | |
| 2 days ago | Listing first seen on site |

The real estate listing information is provided by Bright MLS is for the consumer's personal, non-commercial use and may not be used for any purpose other than to identify prospective properties consumer may be interested in purchasing. Any information relating to real estate for sale or lease referenced on this web site comes from the Internet Data Exchange (IDX) program of the Bright MLS. This web site references real estate listing(s) held by a brokerage firm other than the broker and/or agent who owns this web site. The accuracy of all information is deemed reliable but not guaranteed and should be personally verified through personal inspection by and/or with the appropriate professionals. Properties in listings may have been sold or may no longer be available. The data contained herein is copyrighted by Bright MLS and is protected by all applicable copyright laws. Any unauthorized collection or dissemination of this information is in violation of copyright laws and is strictly prohibited. Copyright © 2020 Bright MLS. All rights reserved.
Did you know? You can invite friends and family to your search. They can join your search, rate and discuss listings with you.